
BEDS3
BATHS2 full
SQUARE FEET1,729
MLS#1256286
STATUSActive
PROPERTY TYPEResidential - Single Family
SCHOOLMoore
Property Description
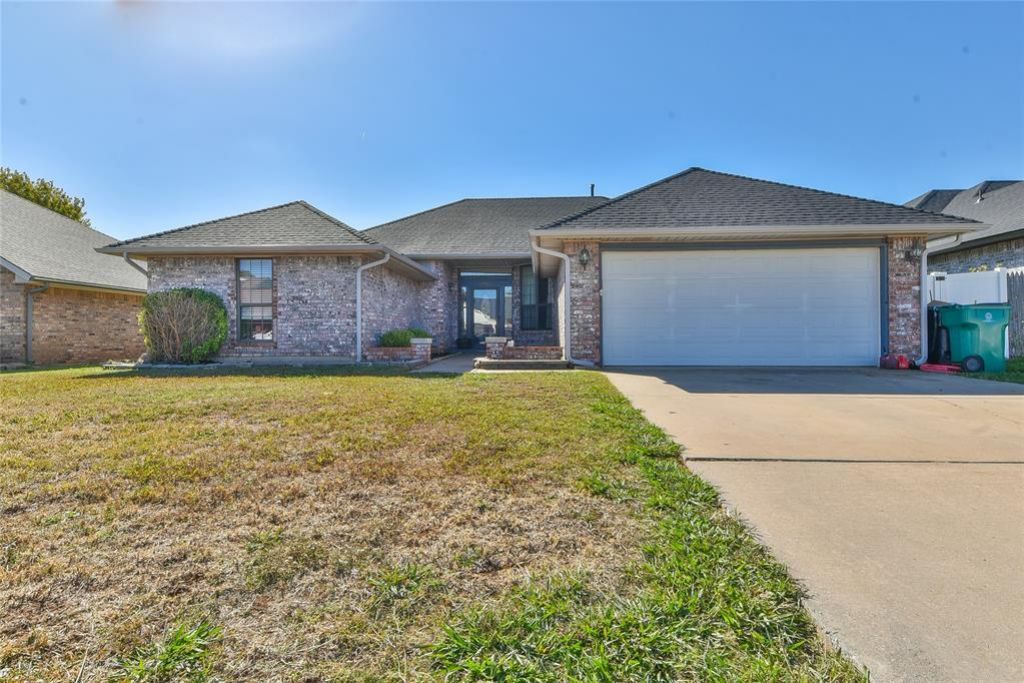
Welcome home to this beautiful brick home featuring a NEW ROOF, numerous updates throughout, and a backyard designed for entertaining! Step inside to discover a spacious, inviting floor plan with tall ceilings, abundant natural light, and a cozy fireplace that serves as the centerpiece of the living room. The kitchen offers ample cabinet and counter space, a center island, and a charming built-in breakfast nook, while the separate dining area provides additional space for gatherings. The primary suite features a spacious bedroom, walk-in closet, and beautifully updated bathroom complete with dual vanities, a soaking tub, and a gorgeous tiled walk-in shower. Additional bedrooms offer flexibility for family, guests, or a home office. Step outside to your own backyard retreat featuring an in-ground swimming pool, generous patio space, and a fully fenced yard perfect for relaxing or entertaining. With a new roof, numerous improvements, and plenty of space both inside and out, this home has so much to offer. Schedule your private showing today!
Property Features
Property Type: Residential - Single Family
Fenced: Yes
Fireplaces: 1
Garage: 2
Heating: Central Gas
Home Style: Traditional
Lot Size: 0.18 Acres
Roof Type: Composition
Taxes: $2,211
Year Built: 1991
Amenities
Ceiling Fan(s)
Rain Gutters
Feature Descriptions
Exterior: Brick & Frame
Fencing: Wood
Fireplace: Gas Log
Lot: Interior Lot
Parking: Concrete
Storm Shelter: No
Local Schools
High School: Moore HS
Middle School: Highland East JHS
Elementary School: Sooner ES
School District: Moore
Listed By / Shown By
Listed By
Agency Name: Hamilwood Real Estate
Agent Name: Brett Watson
Agency Phone: (405) 631-2882

Shown By
Agent Name: Chip Chipman
Agent Phone: (405) 834-3482
Agency Title: Chinowth & Cohen

Estimate Your Payment
Estimated Payment
$ 788.39 per month $534.14 Principal & Interest $184.25 Property Tax $70.00 Homeowner's Insurance
5916 SE 85th Street | MLS# 1256286
This single family home located at 5916 SE 85th Street, Del City, OK 73135 is currently listed for sale with an asking price of $240,000. This property was built in 1991 and has 3 bedrooms and 2 full baths with 1729 sq. ft. SE 85th Street is located within the Moore school district. Search Del City real estate on cchipman.ccoklahoma.com today.